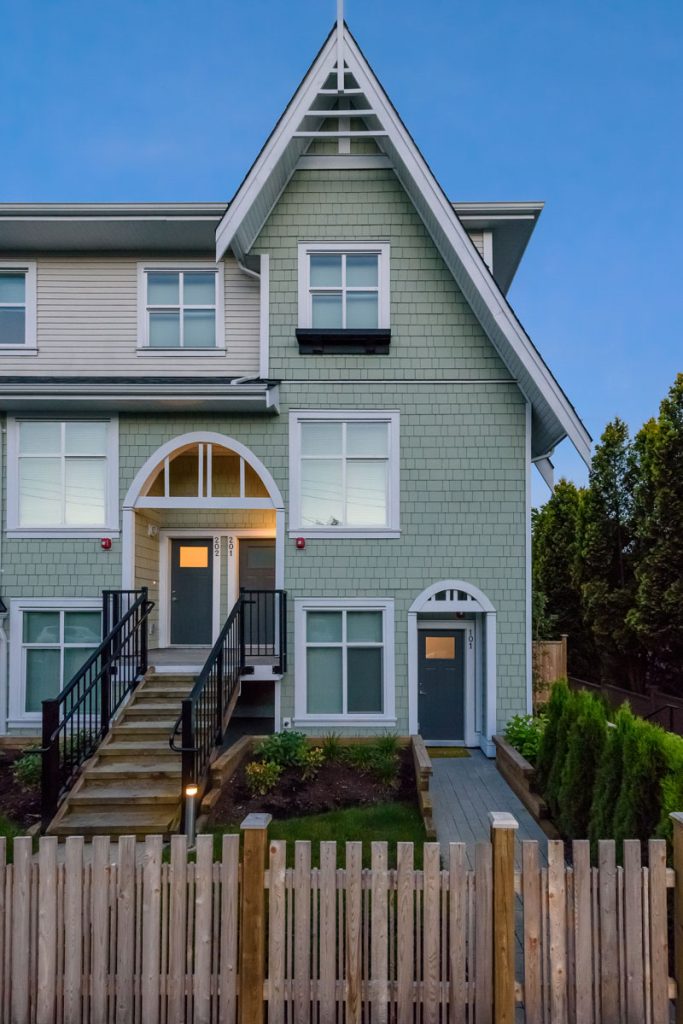
A 152-home townhouse community in South Surrey, shaped by West Coast Contemporary lines and built around an acre of preserved parkland
The brief
Hazelwood is a master-planned townhome community located in the South Grandview area of South Surrey. Designed with a focus on West Coast Contemporary aesthetics, the project integrates modern structural lines with the natural topography of the site.
Program and Scale
The development consists of 152 units, distributed across a series of multi-unit blocks. The site plan is anchored by a significant environmental commitment, preserving over one acre of private parkland and featuring a landscaped rain garden that serves as a central green spine for the community.
Architectural Style and Form
The exterior architecture utilizes a palette of natural materials and high-contrast finishes typical of West Coast design. Key features include:
Rooflines: A mix of classic gables and flat rooflines, with some units featuring private rooftop decksfor extended outdoor living.
Massing: The townhomes are designed to feel like detached residences, often utilizing wide floor plans rather than narrow, deep footprints.
Fenestration: Large windows are strategically placed to maximize natural light and provide vistas of the surrounding Grandview Ridge greenery.
Unit Specifications and Interiors
The interiors emphasize a “modern farmhouse” or “scandinavian” minimalist feel, prioritizing flow and volume.
Square Footage: Units range from approximately 1,750 to 2,185 square feet.
Configurations: Primarily 3- and 4-bedroom layouts. Select floor plans offer “master-on-main” configurations, catering to a diverse demographic from growing families to downsizers.
Parking: Every residence includes an integrated side-by-side double garage.
Community Amenities: The Hazelwood Club
A central component of the architectural program is the Hazelwood Club, a standalone amenity building. This facility houses:
A dual-level social lounge for community gatherings.
A professionally equipped fitness studio.
An indoor/outdoor multi-sport court designed for year-round use.
Hazelwood stands as a sophisticated example of densification in South Surrey, balancing high-density residential needs with significant dedicated green space and robust communal infrastructure.